-
-
Interior
Bedrooms & bathrooms
- Bedrooms: 3
- Bathrooms: 2
- Full bathrooms: 2
Bedroom
- Features: Master BR Ground
Dining room
- Features: Dining - Living, Formal
Interior
Bedrooms & bathrooms
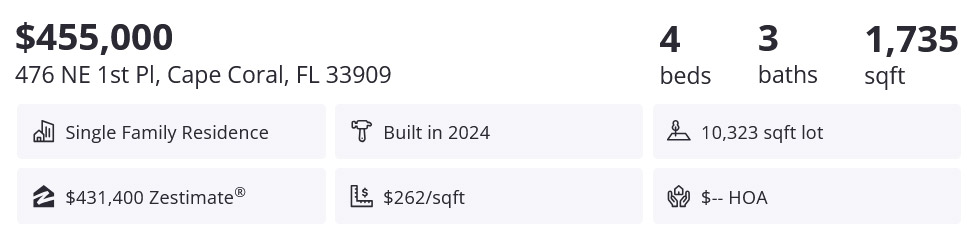
- Bedrooms: 4
- Bathrooms: 3
- Full bathrooms: 3
Bedroom
- Features: First Floor Bedroom
Dining room
- Features: Formal
Kitchen
- Features: Island, Pantry
Heating
- Central Electric
Cooling
- Ceiling Fan(s), Central Electric
Appliances
- Included: Dishwasher, Microwave, Range, Refrigerator/Freezer
- Laundry: Laundry in Residence
Features
- Pantry, Smoke Detectors, Vaulted Ceiling(s), Walk-In Closet(s), Den - Study, Family Room, Guest Bath, Guest Room, Laundry in Residence, Other Additional Rooms
- Flooring: Tile
- Doors: Impact Resistant Doors
- Windows: Impact Resistant Windows
- Has fireplace: No
Interior area
- Total structure area: 2,445
- Total interior livable area: 1,735 sqft
Property
Parking
- Total spaces: 2
- Parking features: Driveway Paved, Attached
- Attached garage spaces: 2
- Has uncovered spaces: Yes
Features
- Stories: 1
- Patio & porch: Patio
- Has view: Yes
- View description: Landscaped Area
- Waterfront features: None
Lot
- Size: 10,323 sqft
- Features: Regular
Details
- Parcel number: 124423C102368.0390
- Zoning: R1-D
Construction
Type & style
- Home type: SingleFamily
- Architectural style: Contemporary,Florida
- Property subtype: Single Family Residence
Materials
- Concrete Block, Wood Frame, Stucco
- Foundation: Concrete Block
- Roof: Shingle
Condition
- New construction: Yes
- Year built: 2024
Utilities & green energy
- Water: Assessment Unpaid
Community & neighborhood
Security
- Security features: Smoke Detector(s)
Location
- Region: Cape Coral
- Subdivision: CAPE CORAL
HOA & financial
HOA
- Has HOA: No
- Amenities included: None
Other
Other facts
- Road surface type: Paved
Heating
- Central Electric
Cooling
- Ceiling Fan(s)
Appliances
- Included: Dishwasher, Microwave, Refrigerator/Freezer, Water Treatment Owned
- Laundry: Laundry in Residence
Features
- Pantry, Smoke Detectors, Vaulted Ceiling(s), Walk-In Closet(s), Florida Room, Laundry in Residence, Den - Study
- Flooring: Tile
- Doors: Impact Resistant Doors
- Windows: Impact Resistant Windows
- Has fireplace: No
Interior area
- Total structure area: 2,294
- Total interior livable area: 1,588 sqft
Property
Parking
- Total spaces: 2
- Parking features: Driveway Paved, Attached
- Attached garage spaces: 2
- Has uncovered spaces: Yes
Features
- Stories: 1
- Patio & porch: Patio
- Has view: Yes
- View description: Landscaped Area
- Waterfront features: None
Lot
- Size: 10,018 sqft
- Features: Regular
Details
- Parcel number: 184323C405502.0430
- Zoning: R1-D
Construction
Type & style
- Home type: SingleFamily
- Architectural style: Contemporary
- Property subtype: Single Family Residence
Materials
- Concrete Block, Wood Frame, See Remarks
- Foundation: Concrete Block
- Roof: Shingle
Condition
- New construction: Yes
- Year built: 2022
Utilities & green energy
- Sewer: Septic Tank
- Water: Assessment Unpaid, Filter, Well
Community & neighborhood
Security
- Security features: Smoke Detector(s)
Location
- Region: Cape Coral
- Subdivision: CAPE CORAL
-







!Location, Location, Location desired Cape Coral Area! Do not miss this Stunnig 2024 City Water home, Open floor plan that includes 4 Bedrooms, 3 Baths, a two-cars garage, Beatiful brick pavers driveway. Kitchen with wood cabinets, spacius 10 long island with granite countertops, overlooks a spacius great room with a vaulted cellings. Entering the master bedroom, you see a tray ceiling, and dual walk-in closets. The master bath features a walk-In shower. The master bath also offers a private toilet closet. Exiting onto the lanai, there is generous covered area, an outdoor ceiling fan. Its a Beautiful Life. CITY WATER & SEWER!