Price $1,350,000
Stephanie Model
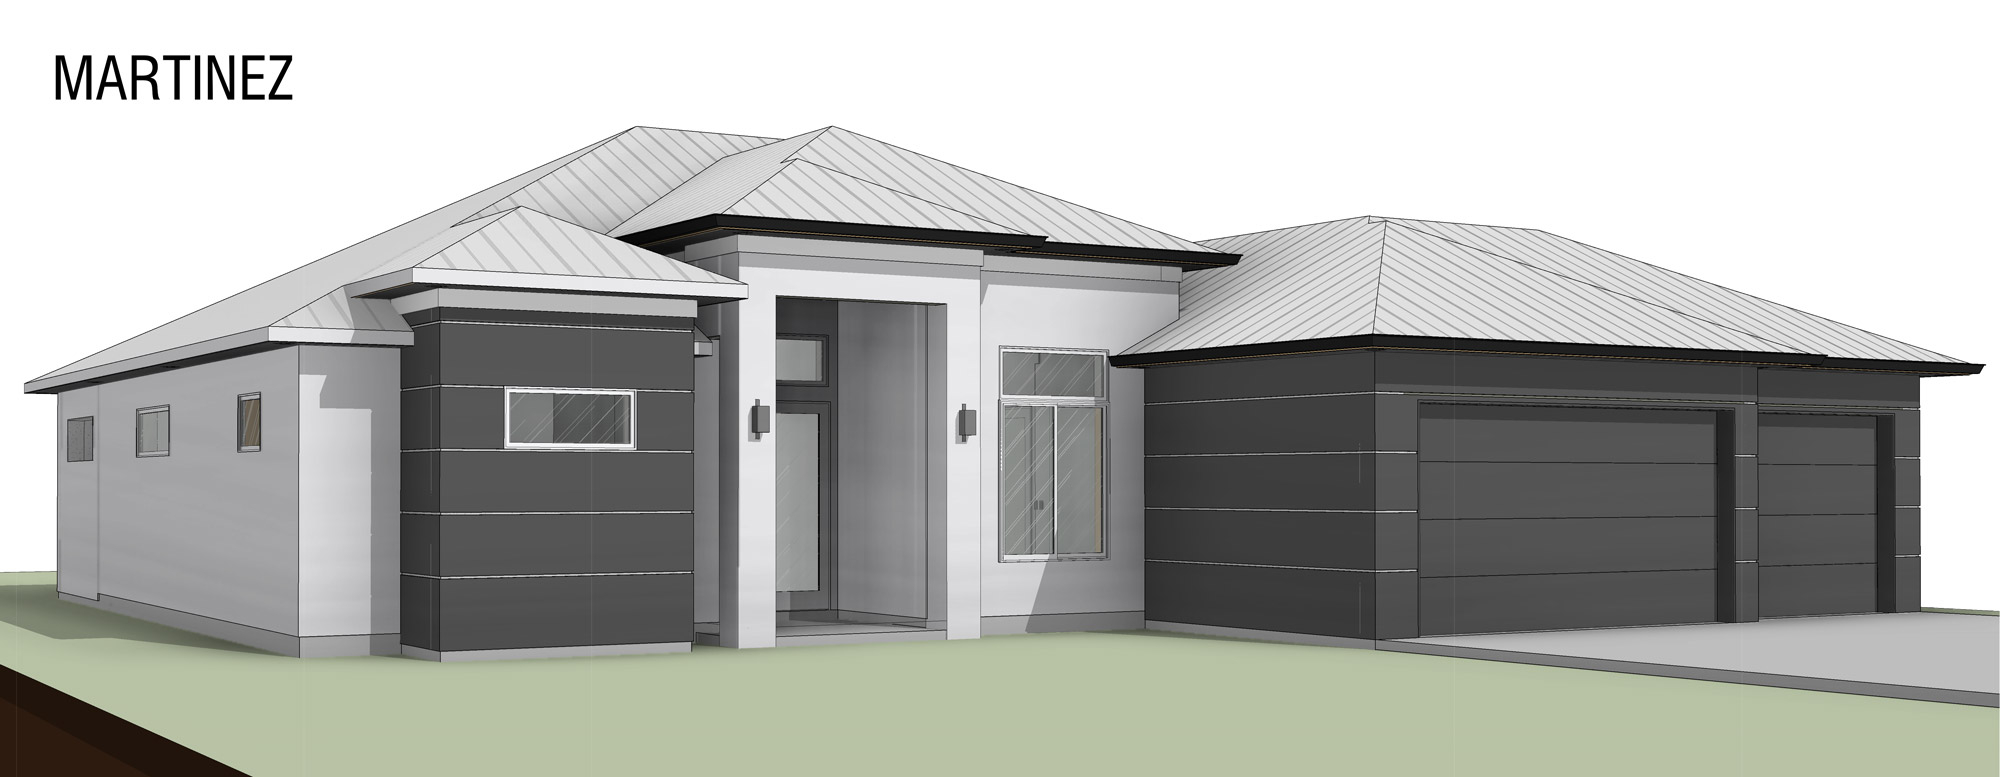
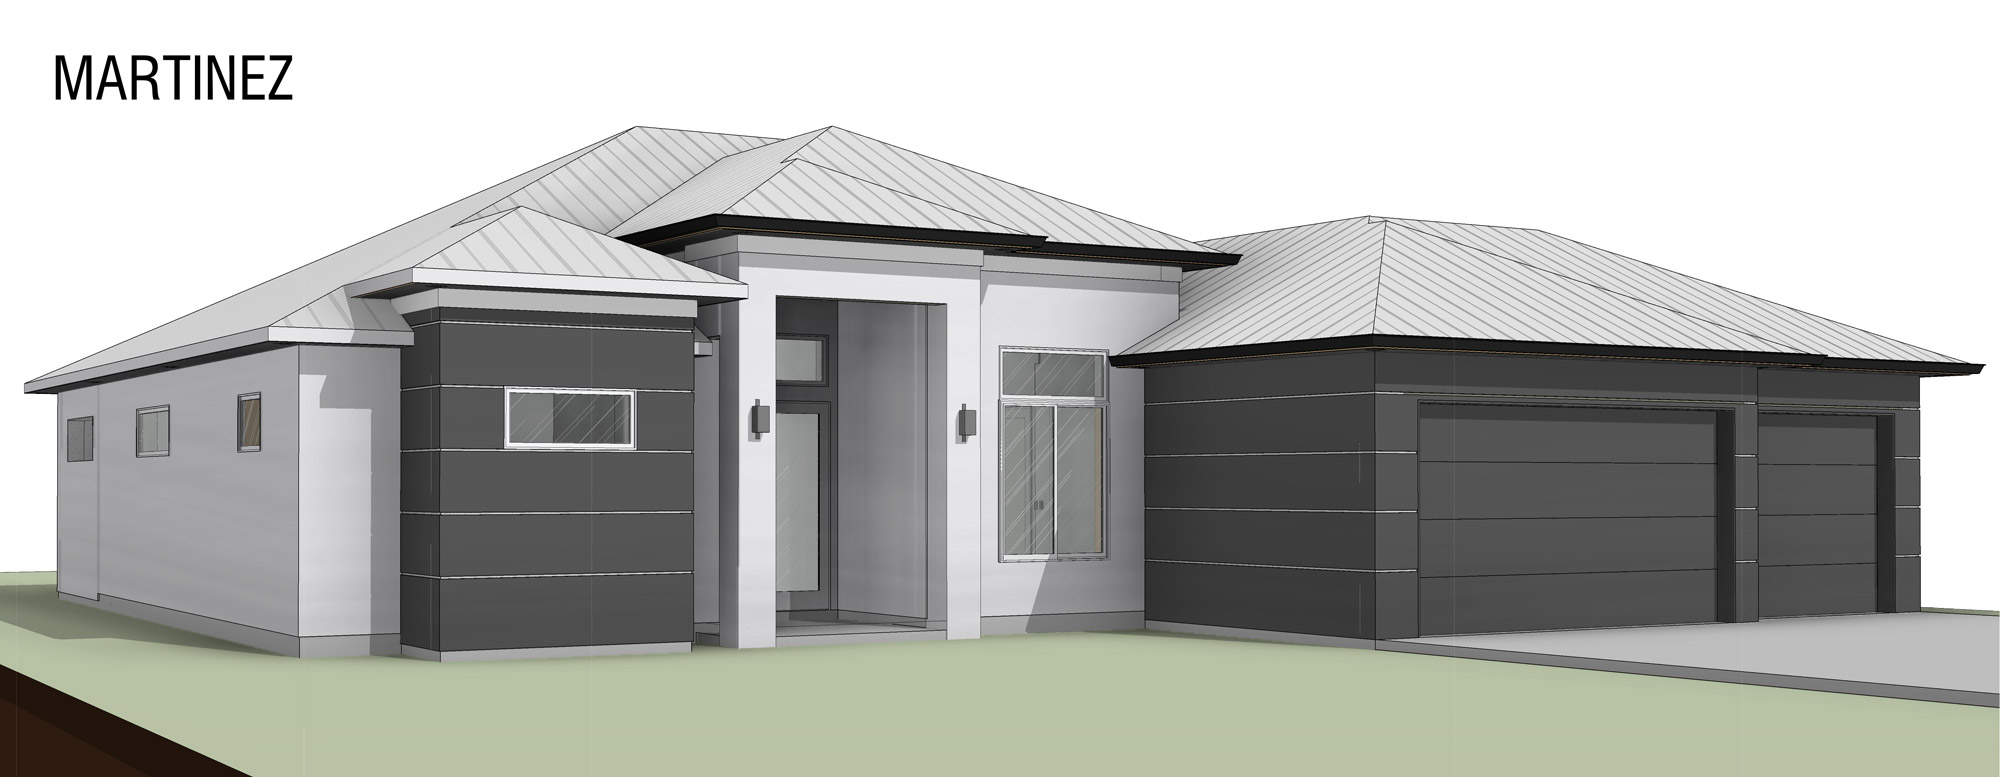
New Construction Gulf Access Home in SW Cape Coral. Live the dream life in this tropic oasis. High ceilings throughout gives this home a spacious feel. Luxurious finish throughout the home.
Available Dimensions
2,395 SM living area
425 SM lanai
732 SM garage
171 SM entry
Total: 3,750 SM
-
Interior
Bedrooms & bathrooms
- Bedrooms: 3
- Bathrooms: 2
- Full bathrooms: 2
Bedroom
- Features: Master BR Ground
Interior
Features
- Has fireplace: No
Property
Features
- Has view: Yes
- View description: Canal
- Has water view: Yes
- Water view: Canal
- Waterfront features: Canal Front, Navigable Water, Seawall
Lot
- Size: 10,018 sqft
- Features: Regular
- Residential vegetation: Cleared
Details
- Parcel number: 044523C304688.0390
- Zoning: R1-W
Utilities & green energy
- Water: Assessment Paid, Central
- Utilities for property: None
Community & neighborhood
Location
- Region: Cape Coral
- Subdivision: CAPE CORAL
Interior
Bedrooms & bathrooms
- Bedrooms: 4
- Bathrooms: 3
- Full bathrooms: 3
Heating
- Central
Cooling
- Ceiling Fan(s), Central Air
Appliances
- Included: Dishwasher, Electric Water Heater, Microwave, Electric Range, Refrigerator, Self Cleaning Oven
- Laundry: Utility Room/Laundry
Features
- Kitchen Island, Pantry, Split Bedroom, Vaulted Ceiling(s), Walk-In Closet(s), Den/Library/Office
- Flooring: Ceramic Tile
- Doors: High Impact Doors
- Windows: Clear Impact Glass, Complete Impact Glass, High Impact Windows
Interior area
- Total structure area: 2,445
- Total interior livable area: 1,735 sqft
Property
Parking
- Total spaces: 2
- Parking features: Covered, Driveway, Automatic Garage Door Opener
- Attached garage spaces: 2
- Has uncovered spaces: Yes
Features
- Stories: 1
- Entry location: First Floor Entry
- Patio & porch: Patio
- Exterior features: Lighting
- Has private pool: Yes
- Pool features: In Ground, Concrete, Pool Bath
- Has view: Yes
- View description: Canal, Pool
- Has water view: Yes
- Water view: Canal,Pool
- Waterfront features: WF/Pool/No Ocean Access, Canal Front
- Frontage length: 80
Lot
- Size: 10,019 sqft
- Dimensions: 80.000 x 125
- Features: 1/4 To Less Than 1/2 Acre Lot
Details
- Parcel number: 114423C202604.0130
- Zoning: Res
Construction
Type & style
- Home type: SingleFamily
- Property subtype: Single Family Residence, Residential
Materials
- CBS Construction
- Roof: Bahama
Condition
- New Construction
- New construction: Yes
- Year built: 2024
Details
- Builder model: 4/3, New
Utilities & green energy
- Electric: Circuit Breakers
- Sewer: Public Sewer
- Water: Municipal Water
Green energy
- Energy efficient items: Appliances
Community & neighborhood
Security
- Security features: Smoke Detector(s)
Community
- Community features: None, No Subdiv/Park Info
Location
- Region: Cape Coral
- Subdivision: Cape Coral
Other
Other facts
- Listing terms: All Cash,Conventional,FHA,VA Loan
- Ownership: Corporation
Bedrooms & bathrooms
- Bedrooms: 4
- Bathrooms: 3
- Full bathrooms: 3
Bedroom
- Features: First Floor Bedroom
Dining room
- Features: Formal
Kitchen
- Features: Island, Pantry
Heating
- Central Electric
Cooling
- Ceiling Fan(s), Central Electric
Appliances
- Included: Dishwasher, Microwave, Range, Refrigerator/Freezer
- Laundry: Laundry in Residence
Features
- Pantry, Smoke Detectors, Vaulted Ceiling(s), Walk-In Closet(s), Den - Study, Family Room, Guest Bath, Guest Room, Laundry in Residence, Other Additional Rooms
- Flooring: Tile
- Doors: Impact Resistant Doors
- Windows: Impact Resistant Windows
- Has fireplace: No
Interior area
- Total structure area: 2,445
- Total interior livable area: 1,735 sqft
Property
Parking
- Total spaces: 2
- Parking features: Driveway Paved, Attached
- Attached garage spaces: 2
- Has uncovered spaces: Yes
Features
- Stories: 1
- Patio & porch: Patio
- Has view: Yes
- View description: Landscaped Area
- Waterfront features: None
Lot
- Size: 10,323 sqft
- Features: Regular
Details
- Parcel number: 124423C102368.0390
- Zoning: R1-D
Construction
Type & style
- Home type: SingleFamily
- Architectural style: Contemporary,Florida
- Property subtype: Single Family Residence
Materials
- Concrete Block, Wood Frame, Stucco
- Foundation: Concrete Block
- Roof: Shingle
Condition
- New construction: Yes
- Year built: 2024
Utilities & green energy
- Water: Assessment Unpaid
Community & neighborhood
Security
- Security features: Smoke Detector(s)
Location
- Region: Cape Coral
- Subdivision: CAPE CORAL
HOA & financial
HOA
- Has HOA: No
- Amenities included: None
Other
Other facts
- Road surface type: Paved
Heating
- Central Electric
Cooling
- Ceiling Fan(s)
Appliances
- Included: Dishwasher, Microwave, Refrigerator/Freezer, Water Treatment Owned
- Laundry: Laundry in Residence
Features
- Pantry, Smoke Detectors, Vaulted Ceiling(s), Walk-In Closet(s), Florida Room, Laundry in Residence, Den - Study
- Flooring: Tile
- Doors: Impact Resistant Doors
- Windows: Impact Resistant Windows
- Has fireplace: No
Interior area
- Total structure area: 2,294
- Total interior livable area: 1,588 sqft
Property
Parking
- Total spaces: 2
- Parking features: Driveway Paved, Attached
- Attached garage spaces: 2
- Has uncovered spaces: Yes
Features
- Stories: 1
- Patio & porch: Patio
- Has view: Yes
- View description: Landscaped Area
- Waterfront features: None
Lot
- Size: 10,018 sqft
- Features: Regular
Details
- Parcel number: 184323C405502.0430
- Zoning: R1-D
Construction
Type & style
- Home type: SingleFamily
- Architectural style: Contemporary
- Property subtype: Single Family Residence
Materials
- Concrete Block, Wood Frame, See Remarks
- Foundation: Concrete Block
- Roof: Shingle
Condition
- New construction: Yes
- Year built: 2022
Utilities & green energy
- Sewer: Septic Tank
- Water: Assessment Unpaid, Filter, Well
Community & neighborhood
Security
- Security features: Smoke Detector(s)
Location
- Region: Cape Coral
- Subdivision: CAPE CORAL
-
Luxurious finish throughout the home. As you walk in, you view the spacious living room area for relaxing and view on the sparkling pool and outdoor patio. Great modern kitchen with quartz island is a chefs dream. Come outside and enjoy the ample backyard with a beautiful swimming pool and bbq area under the lanai. Very spacious master bedroom with dual closets and spacious bathroom on suit. This home will be built with the highest level of luxury.








Welcome to your personal paradise! This stunning Gulf Access lot, complete with a brand-new seawall, offers an incredible opportunity to build the home of your dreams.
Picture yourself waking up to breathtaking sunrises reflecting off the shimmering waters or spending leisurely afternoons fishing from your own backyard.
Boating and water enthusiasts will love the endless possibilities for exploration along miles of picturesque coastline.